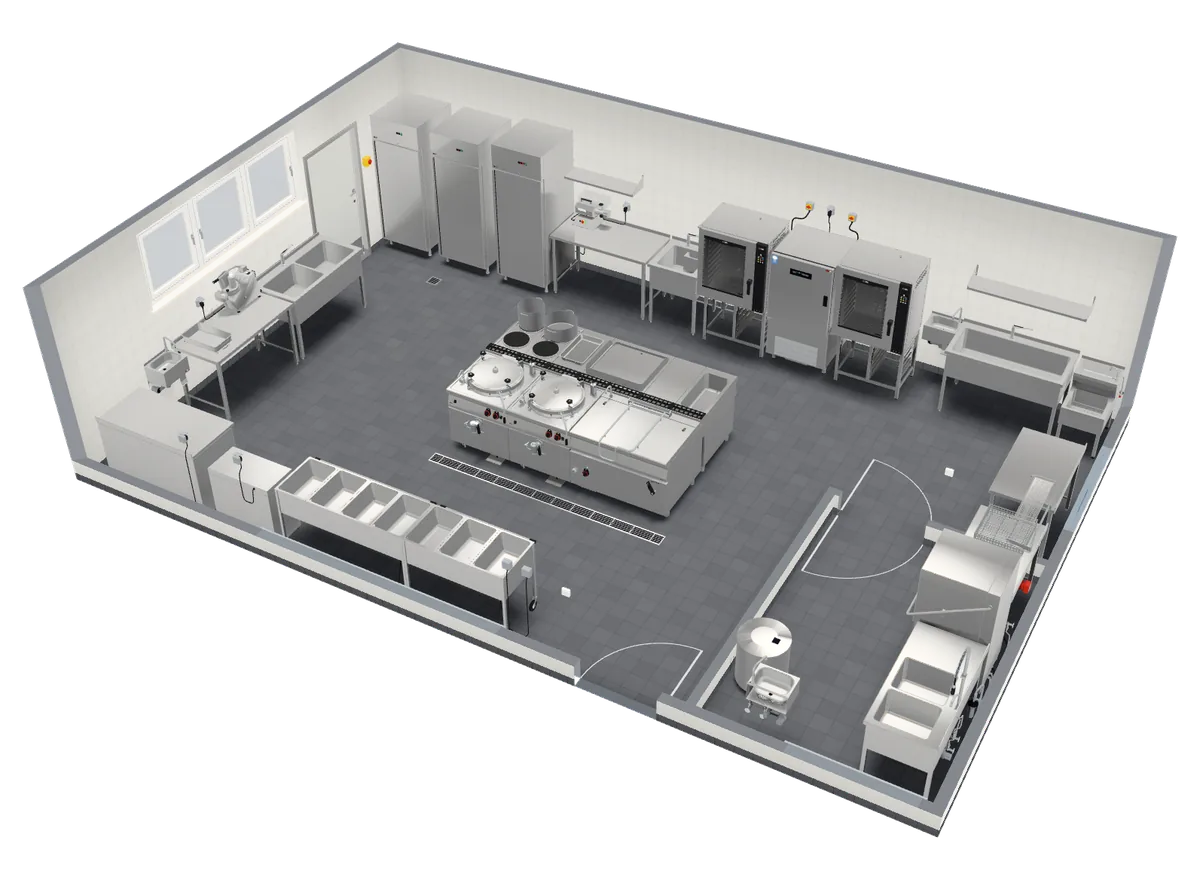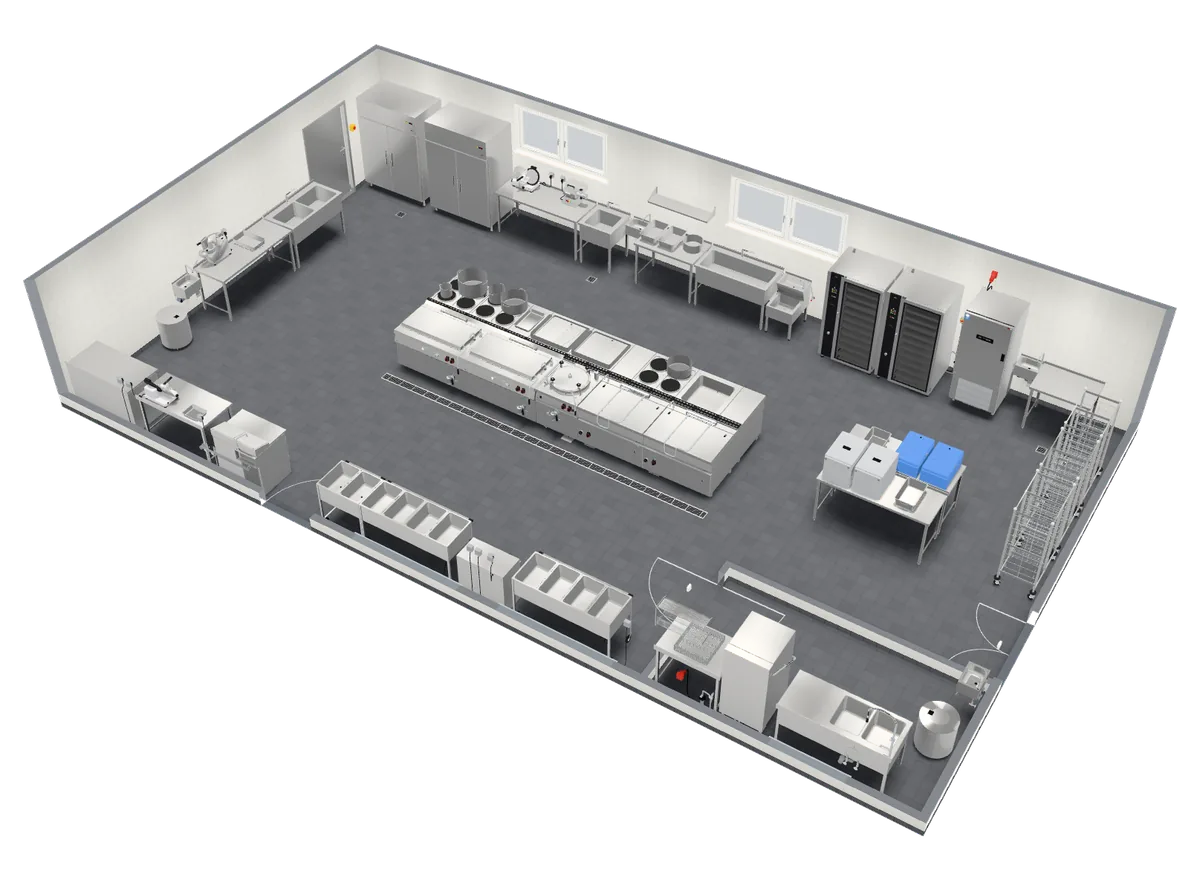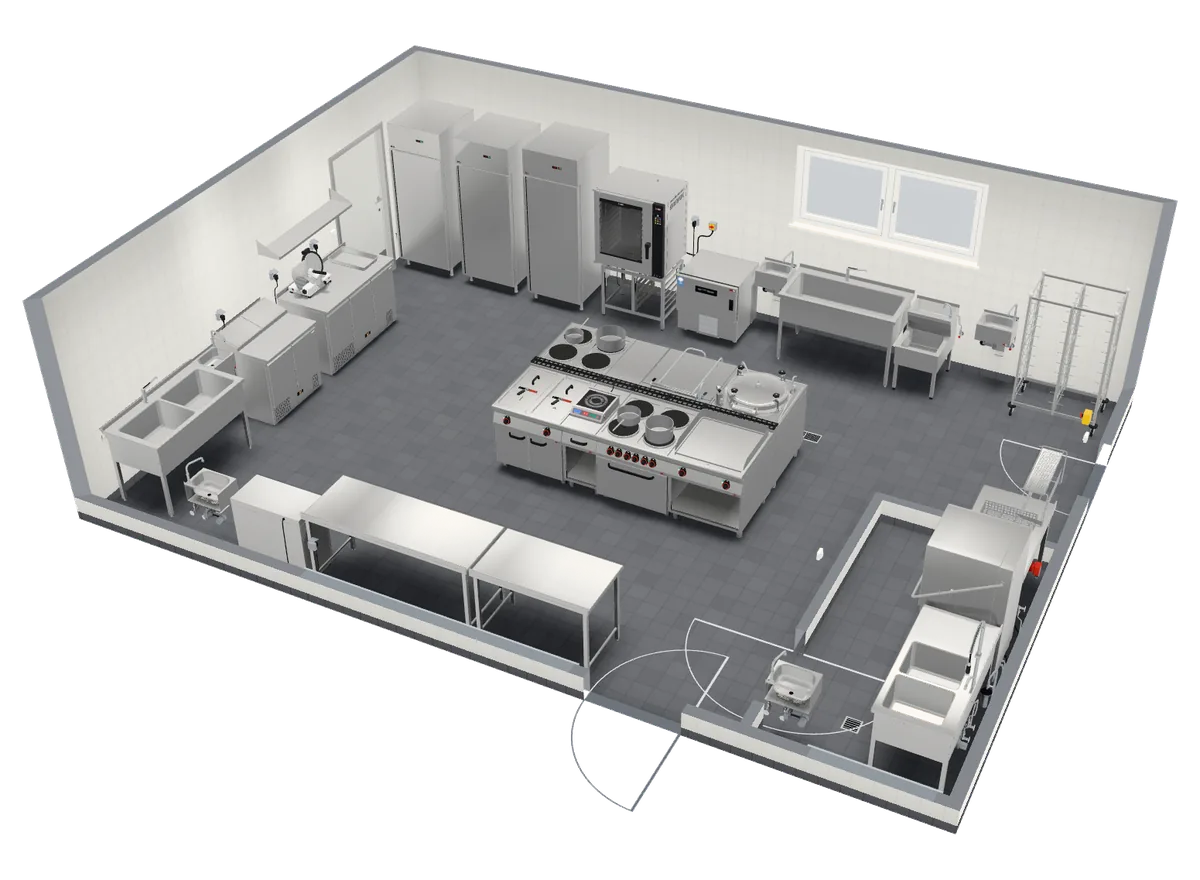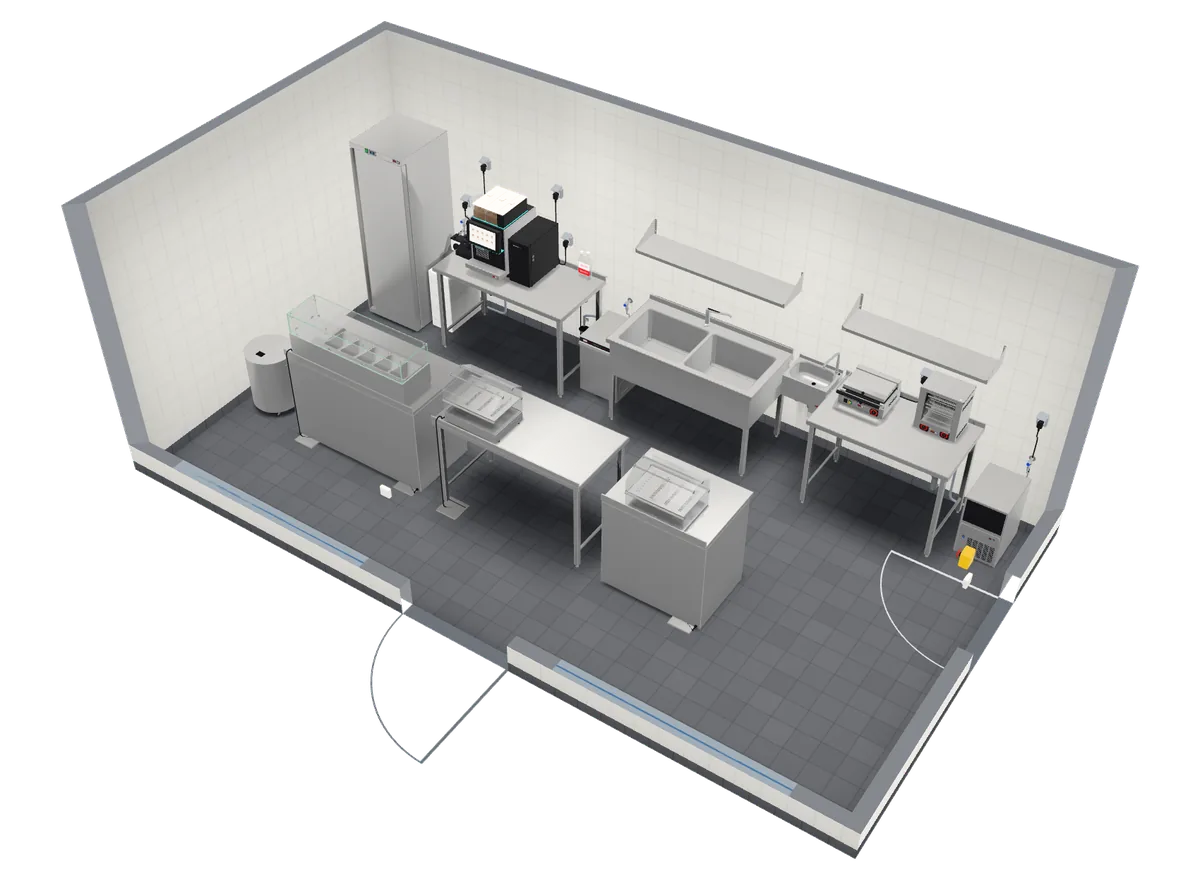
Bar design in 3D
Planning a new bar or rebuilding a counter? In the REDFOX planner you can lay out the back bar and the work bar in 3D for free, with refrigeration, ice and glass washing, and see the cost of the equipment.
Free · no registration
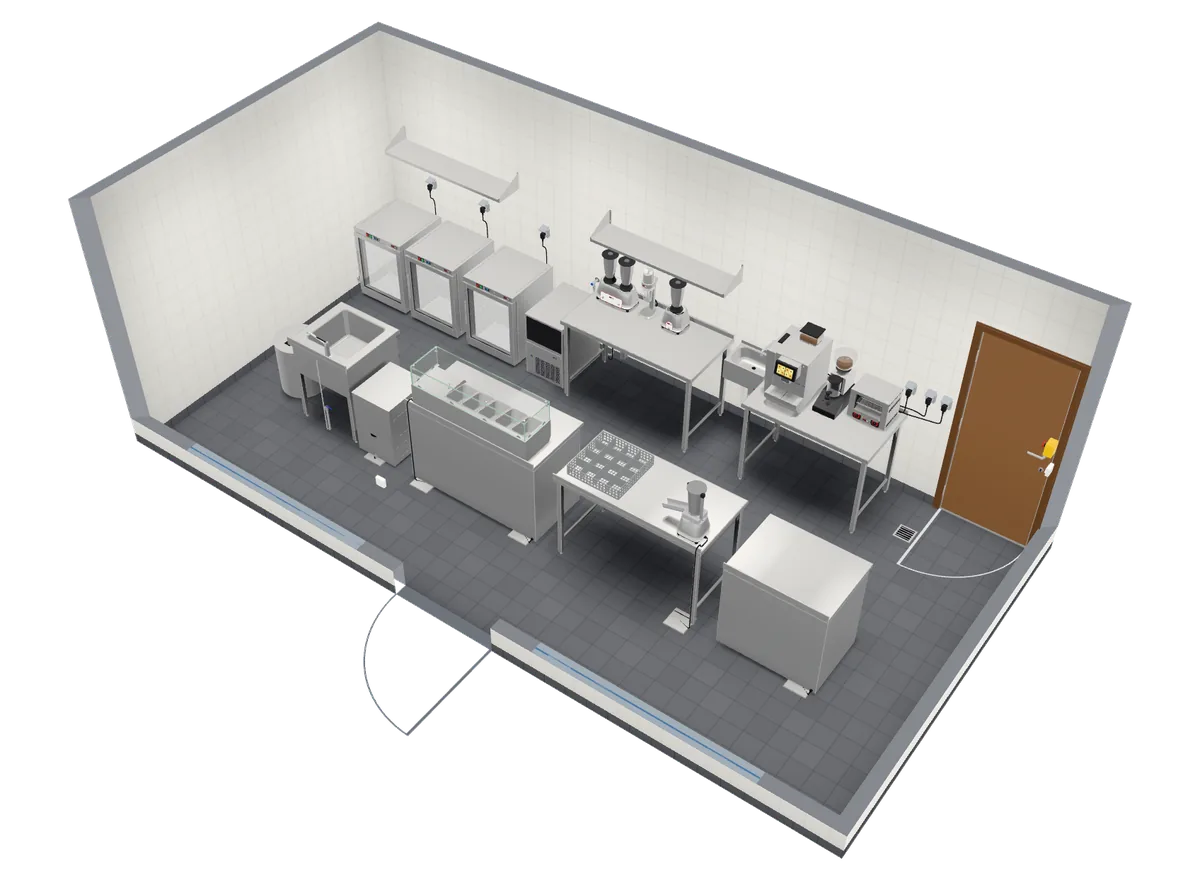
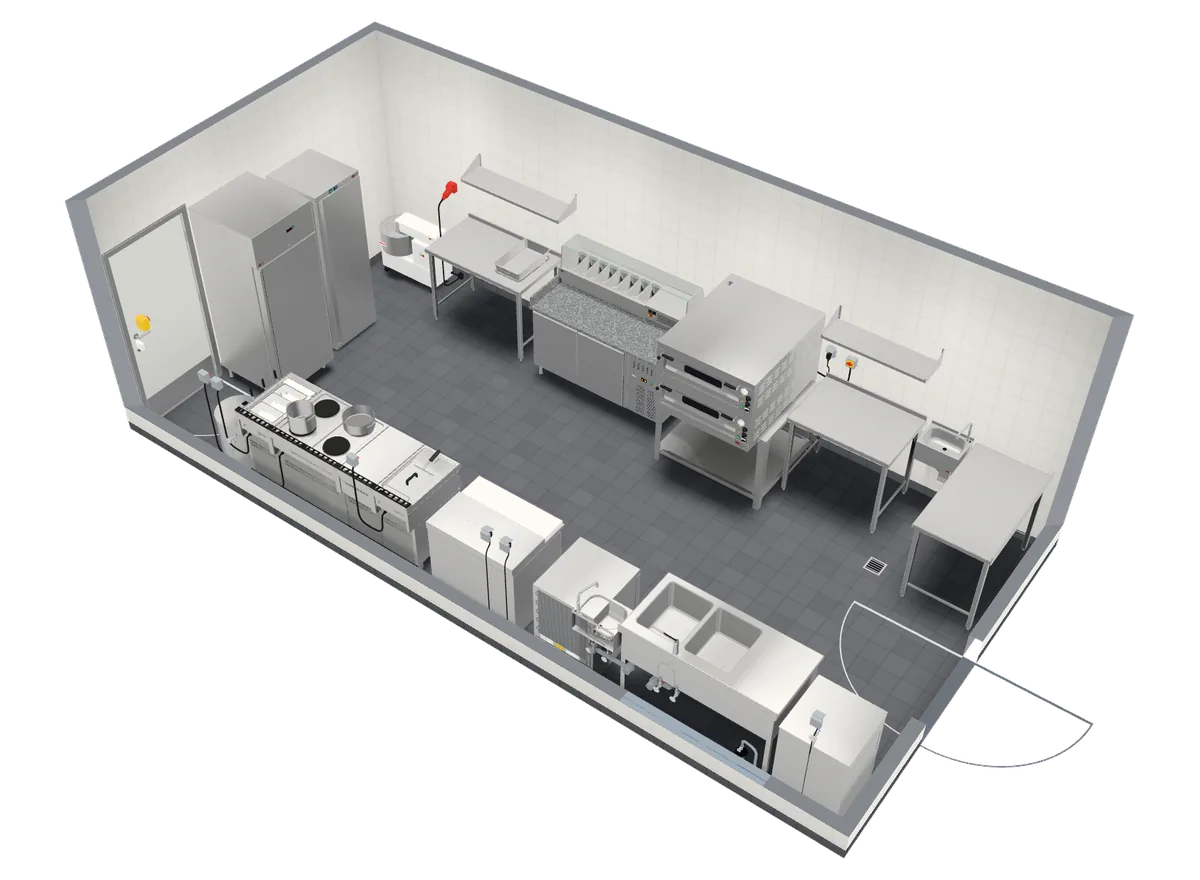
What the sample kitchen includes
- Room
- 7 × 3.4 m23.8 m²
- Capacity
- cocktails and drinks
- Equipment
- 25 pcs
- Indicative price
- €23,902list price excl. VAT
- Back bar with glass-door bottle coolers
- Work bar facing the guests
- Ice maker and ice crusher
- Blenders and frappé machines
- Glass sink and a glass washer
- Garnish display and a coffee machine
REDFOX equipment for this type of business
A bar needs fast service and refrigeration within reach. The REDFOX range includes bar blenders, ice crushers, juicers, frappé makers, refrigerated counters and undercounter glass washers.
Sinks, stainless steel work tables and shelves, a water softener for the dishwasher and accessories complete the equipment. In the 3D planner you design the front and back bar to fit your premises and see the price straight away.
What to focus on when designing
In a bar, staff must reach ice, glasses and bottles without walking. The sample therefore puts refrigeration and ice in the back bar, keeps the work counter facing the guests and places glass washing right beside it.
How to plan a new kitchen or a refurbishment
Define the business and capacity
How many portions, seats or guests a day you will serve. This sets the size of the equipment and the floor area.
Measure the room
Dimensions and the position of doors and windows. For a refurbishment, start from the existing floor plan.
Design the layout in 3D
Place REDFOX products, see their prices and availability and walk through the kitchen.
Send an enquiry
Send the design free of charge to RM Gastro or its partner, who will prepare a quotation.
Frequently asked questions
How much does the equipment for a bar kitchen cost?
The sample kitchen in the planner (7 × 3.4 m room, cocktails and drinks) includes 25 items and comes to €23,902 at REDFOX list prices (list price excl. VAT). It is a starting layout: the real cost depends on your operation, the number of items and availability. A binding quotation is prepared by a sales representative.
How big does the kitchen for a bar have to be?
The sample is 7 × 3.4 m (23.8 m²) and designed for cocktails and drinks. The real area depends on your menu, the number of portions and the building layout. In the planner you can draw your own floor plan with doors and windows and see right away what fits.
Is the planner also suitable for refurbishing an existing kitchen?
Yes. Draw the floor plan of the existing room with dimensions, doors and windows, place the new equipment and compare layouts in 3D. You can share the finished design by link with your designer or send it as an enquiry.
Does the planner replace a kitchen design?
No. It is a tool for a first layout, choosing equipment and estimating cost. The catering technology and ventilation design and the assessment of the premises are carried out by qualified designers and the competent authorities. You can hand them the design from the planner as a basis.
Is the planner free?
Yes, the design and the enquiry are free and need no registration. The design is saved in your browser as you work.
Try designing your kitchen in 3D – free and without registration.