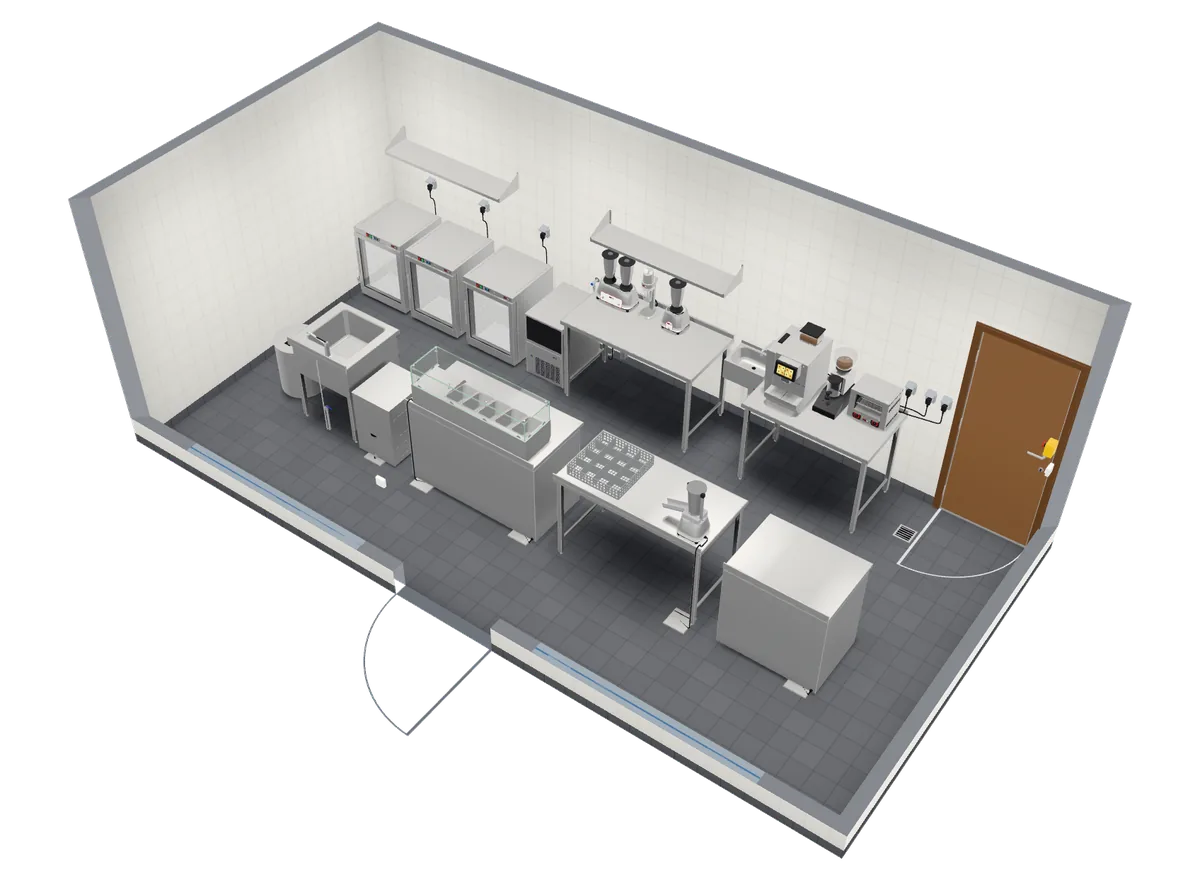
Central kitchen and staff catering design in 3D
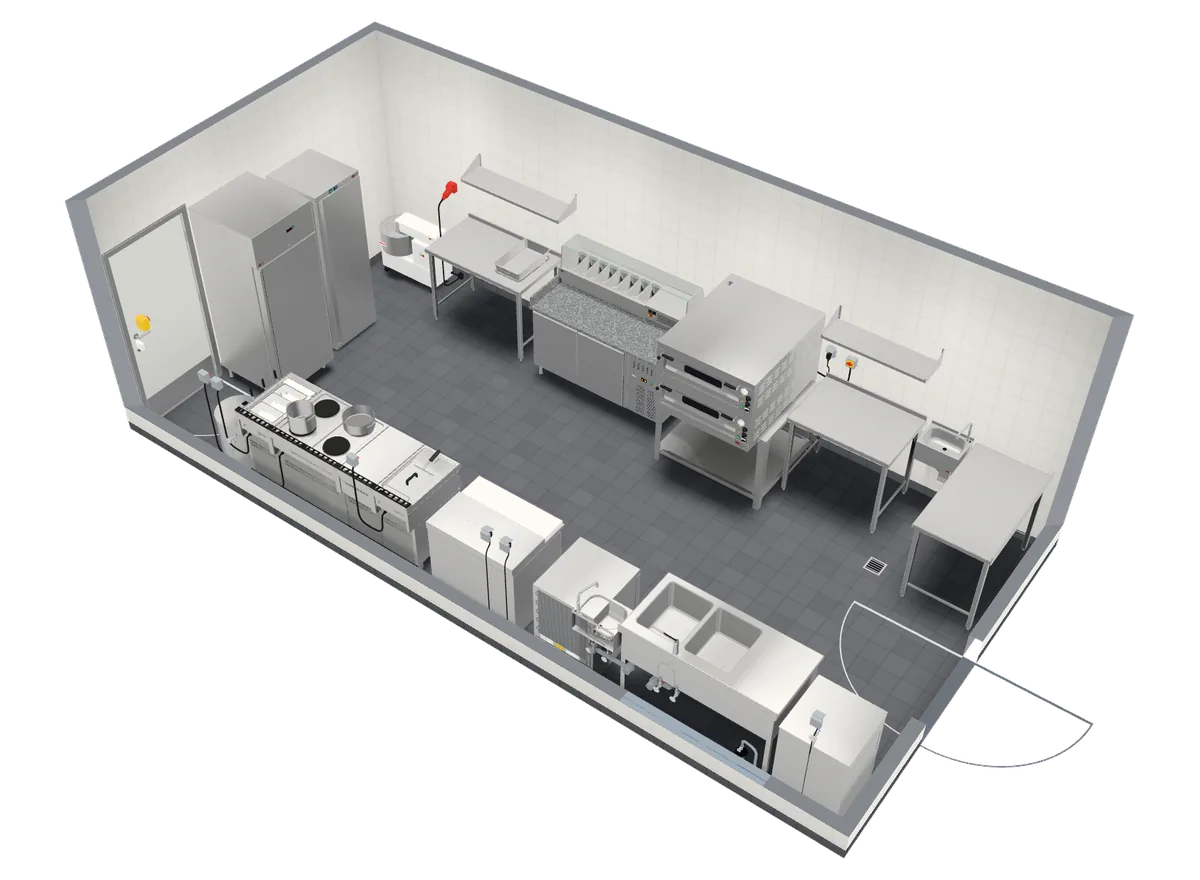
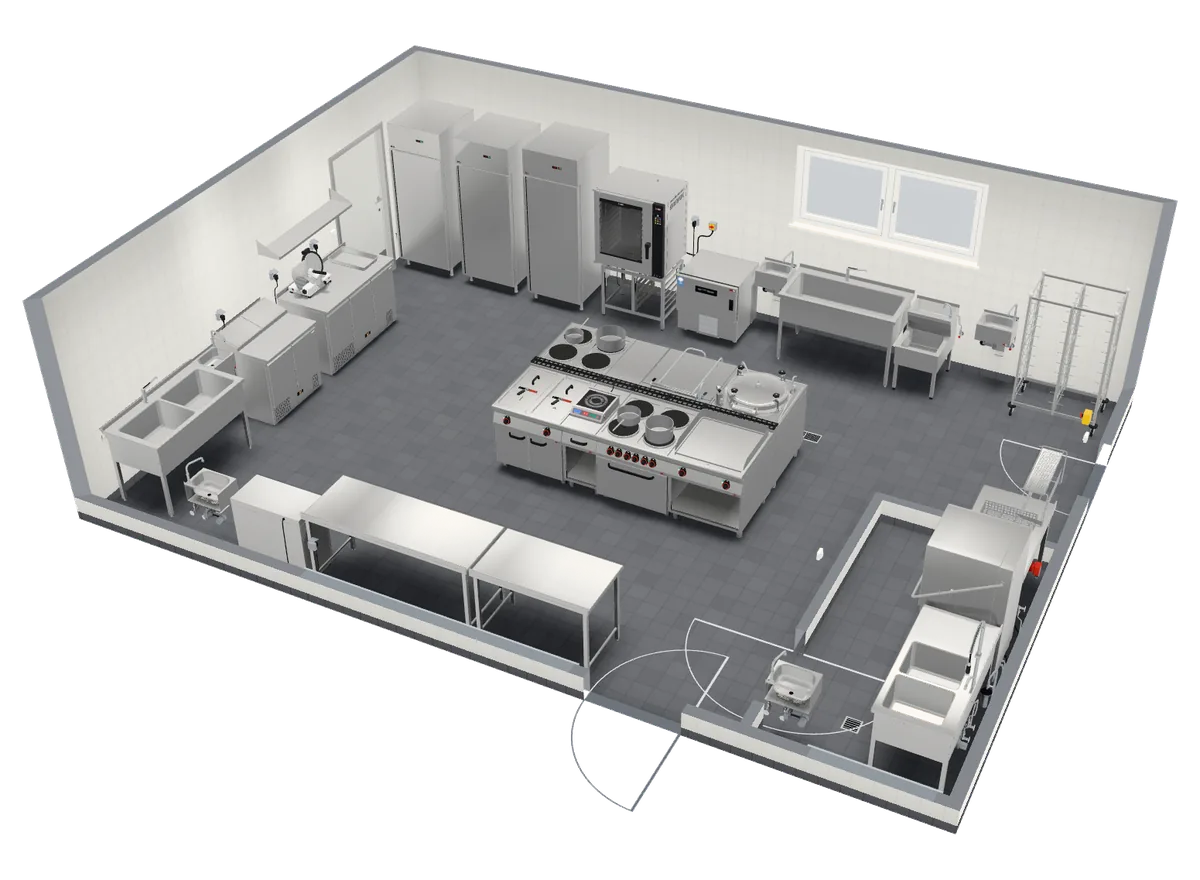
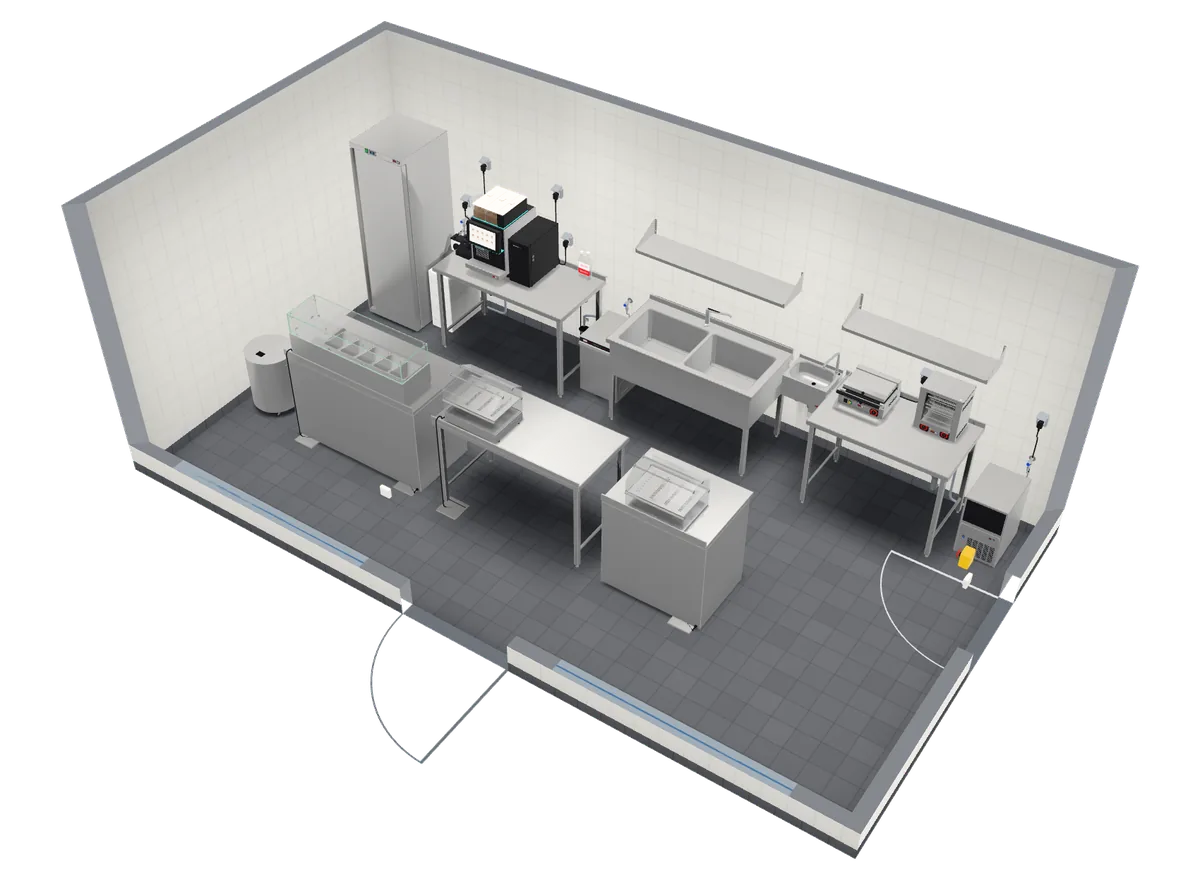
A central kitchen or staff catering unit works in large volumes and with delivery. In the REDFOX planner you can design the whole operation in 3D for free, from goods in to dispatch, and see the cost of the equipment.
Free · no registration
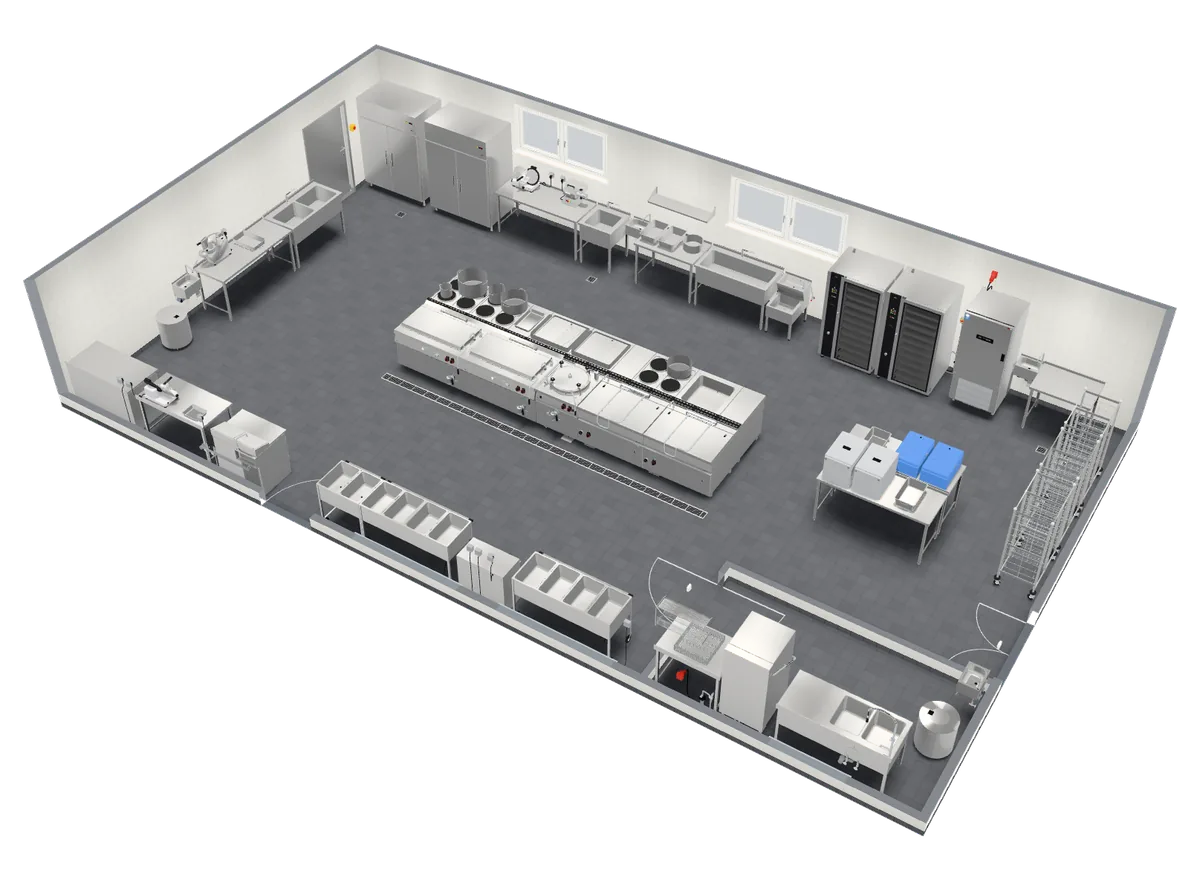
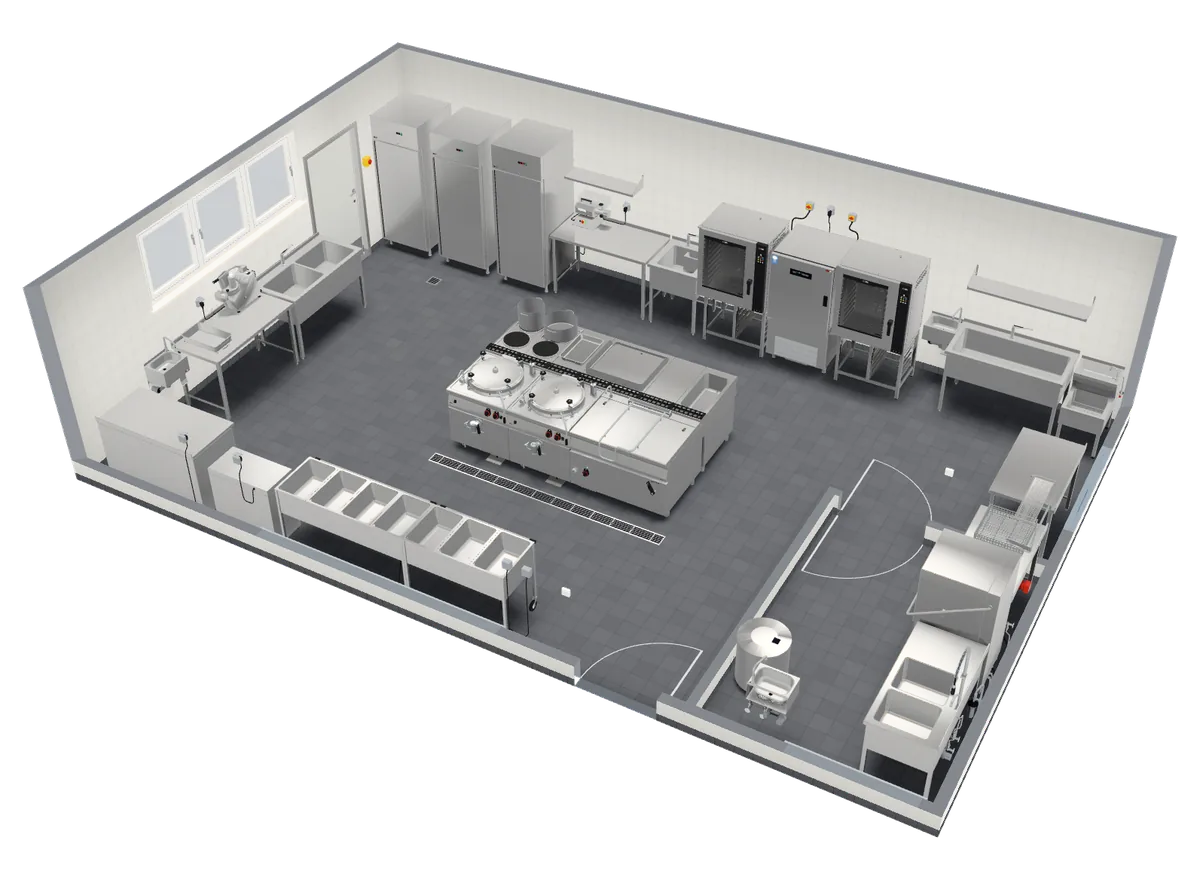
What the sample kitchen includes
- Room
- 15 × 8.5 m127.5 m²
- Capacity
- 800 meals a day incl. delivery
- Equipment
- 77 pcs
- Indicative price
- €210,798list price excl. VAT
- Meat and vegetable preparation rooms
- Cold kitchen
- Cooking island with ranges, kettles and automatic pans
- 20× GN combi ovens with a blast chiller
- Dispatch with thermal containers and rack trolleys
- Serving and dishwashing room
REDFOX equipment for this type of business
Central kitchens and staff catering rely on high output and a precise schedule. The REDFOX range includes large-capacity kettles, automatic tilting bratt pans and 900-line cooking blocks, combi ovens up to 20× GN and blast chillers for cook & chill.
For dispatch and delivery there are thermoport trolleys and rack trolleys; for serving, bains-marie and refrigerated showcases. Equip the preparation area with vegetable cutters, meat mincers and slicers, and the dishwashing area with hood-type dishwashers and stainless steel washing tables.
What to focus on when designing
With high volumes it pays to plan the routes: goods arrive on one side, finished meals leave on the other, and trolleys need wide main aisles. The template therefore has a spacious cooking area and a separate dispatch area by the double doors.
How to plan a new kitchen or a refurbishment
Define the business and capacity
How many portions, seats or guests a day you will serve. This sets the size of the equipment and the floor area.
Measure the room
Dimensions and the position of doors and windows. For a refurbishment, start from the existing floor plan.
Design the layout in 3D
Place REDFOX products, see their prices and availability and walk through the kitchen.
Send an enquiry
Send the design free of charge to RM Gastro or its partner, who will prepare a quotation.
Frequently asked questions
How much does the equipment for a central kitchen kitchen cost?
The sample kitchen in the planner (15 × 8.5 m room, 800 meals a day incl. delivery) includes 77 items and comes to €210,798 at REDFOX list prices (list price excl. VAT). It is a starting layout: the real cost depends on your operation, the number of items and availability. A binding quotation is prepared by a sales representative.
How big does the kitchen for a central kitchen have to be?
The sample is 15 × 8.5 m (127.5 m²) and designed for 800 meals a day incl. delivery. The real area depends on your menu, the number of portions and the building layout. In the planner you can draw your own floor plan with doors and windows and see right away what fits.
Is the planner also suitable for refurbishing an existing kitchen?
Yes. Draw the floor plan of the existing room with dimensions, doors and windows, place the new equipment and compare layouts in 3D. You can share the finished design by link with your designer or send it as an enquiry.
Does the planner replace a kitchen design?
No. It is a tool for a first layout, choosing equipment and estimating cost. The catering technology and ventilation design and the assessment of the premises are carried out by qualified designers and the competent authorities. You can hand them the design from the planner as a basis.
Is the planner free?
Yes, the design and the enquiry are free and need no registration. The design is saved in your browser as you work.
Try designing your kitchen in 3D – free and without registration.