Free · no registration · 1,325 REDFOX products in 3D
Hotel kitchen design and layout in 3D
Building or refurbishing the kitchen of a hotel or guesthouse? In the REDFOX planner you can lay out the cooking line, cold kitchen, serving and dishwashing in 3D for free, see equipment prices and request a quote.
- Prices and availability from the REDFOX price list
- Walk through the kitchen in 3D
- Free enquiry, no registration
Free · no registration
 Electric convection oven reinforced version Direct steaming Color touch screen Automatic cleaning Left-hinged door 10x GN 1/1€11,503in stockHood type dishwasher single skin with drain pump 50x50 - 400 V€4,676in stock
à la carte, 100 seats€76,62344 items · list price excl. VAT
View in 3D
- Room
- 9 × 6.5 m58.5 m²
- Capacity
- À la carte, 100 seats
- Equipment
- 44 pcs
- Indicative price
- €76,623list price excl. VAT
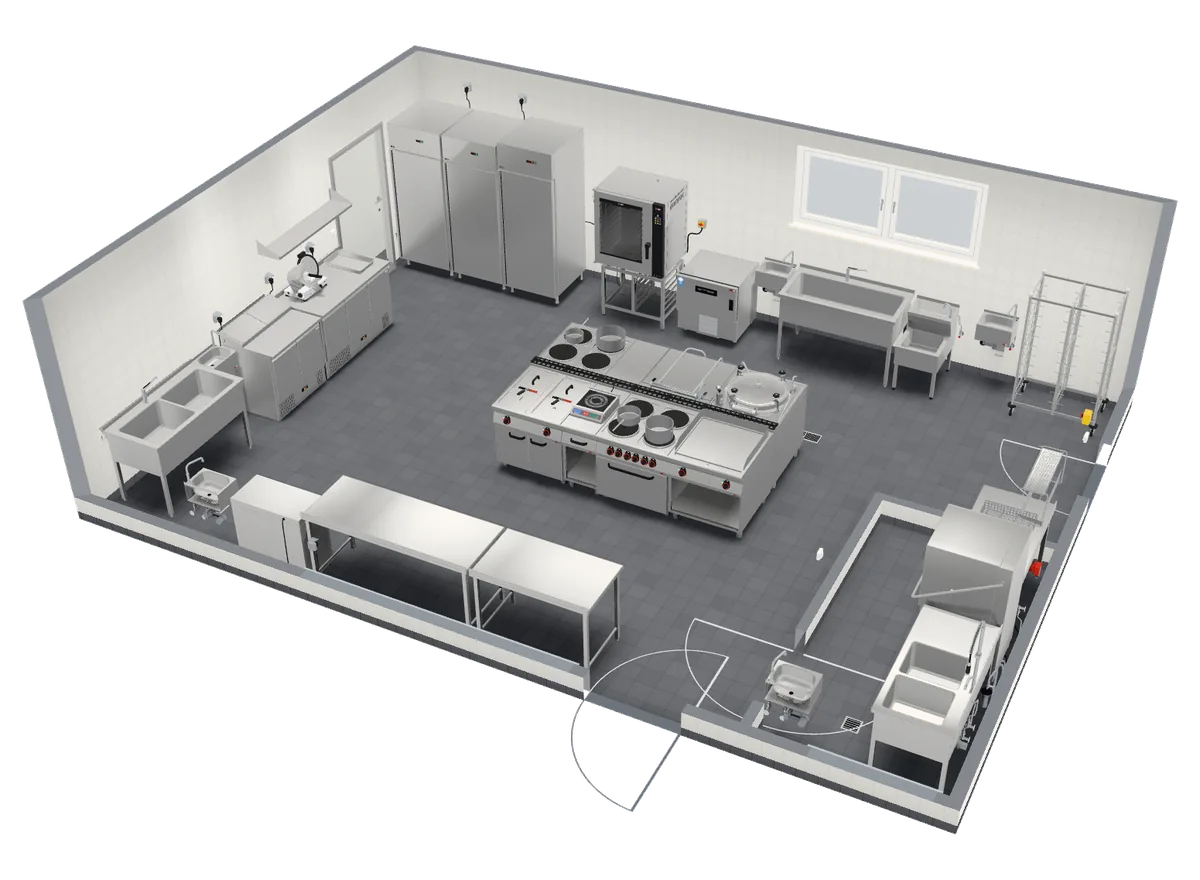
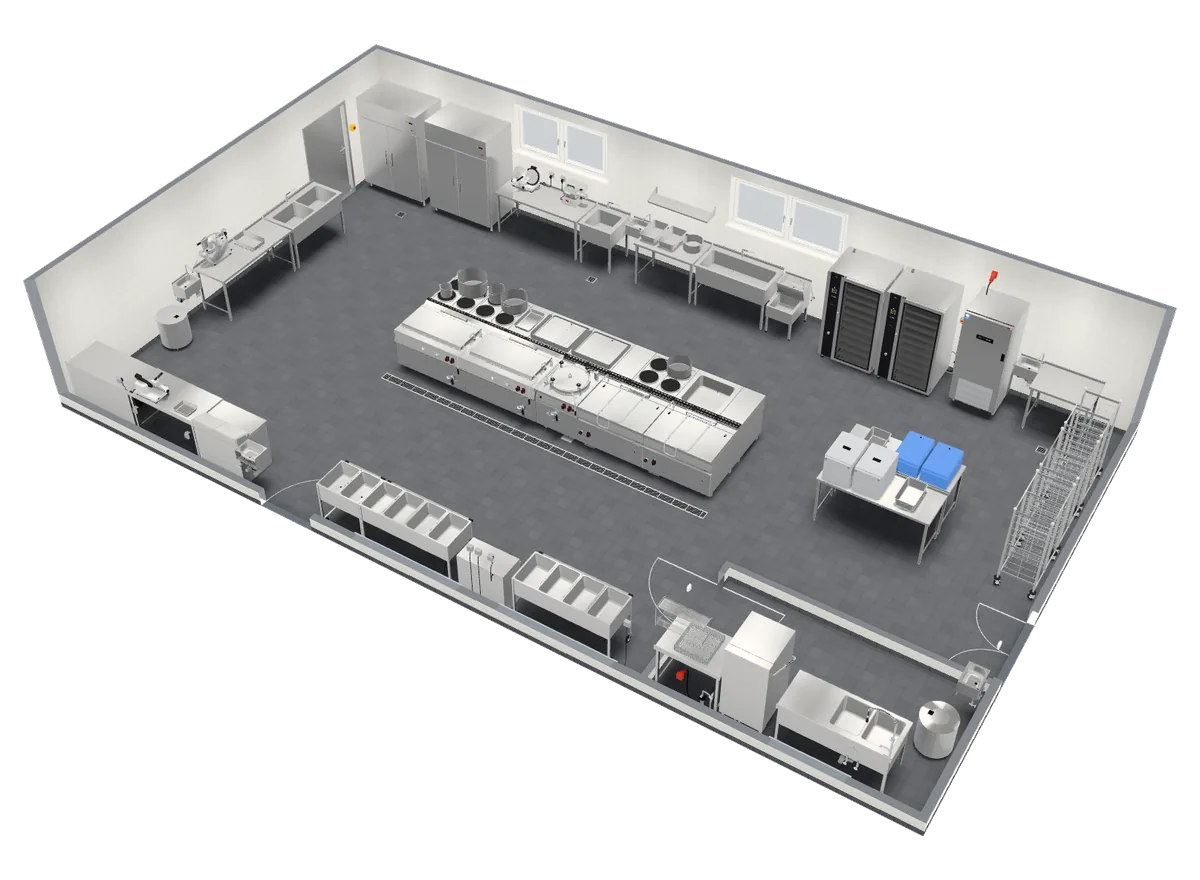
What the sample kitchen includes
À la carte, 100 seats · 9 × 6.5 m · 44 items
- Refrigeration and a combi oven with a blast chiller
- Cold kitchen
- Cooking island with fryer, griddle, induction and range
- Range, pan and kettle by the refrigeration
- Serving point with a plate warmer
- Dishwashing room with a pre-wash shower
Equipment list of the sample kitchen
| Product | Qty | Price | Availability |
|---|---|---|---|
| Electric convection oven reinforced version Direct steaming Color touch screen Automatic cleaning Left-hinged door 10x GN 1/1 | 1 | €11,503 | in stock |
| Boiling kettle electric indirect 100 l | 1 | €6,750 | in stock |
| Tilting bratt pan manual electric 80 l stainless steel bottom | 1 | €5,720 | in stock |
| Blast chiller 5x GN 1/1 digital control panel 230 V | 1 | €5,363 | in stock |
| Electric fryer 2 baskets 0,8 kW/l, 17+17 l on cabinet | 1 | €5,090 | in stock |
| Hood type dishwasher single skin with drain pump 50x50 - 400 V | 1 | €4,676 | in stock |
| Cooking range electric with electric convection oven GN 1/1 - 4x plate | 1 | €4,190 | in stock |
| Fry-top griddle plate 71x65 electric smooth on open cabinet 400 V | 1 | €3,290 | in stock |
| Cooling cabinet GN 685 l stainless steel | 2 | €3,070 | in stock |
| Cooking range electric 4x plate on open cabinet 400 V | 1 | €3,010 | in stock |
| Sink stainless steel knee operated | 5 | €2,400 | in stock |
| Worktop 40x83 - 1x drawer GN 1/1 | 2 | €2,260 | in stock |
| WORKTOP table 120x70 | 2 | €2,252 | in stock |
| Washing table 140x70x90 - 1x sink 128x51x38 | 1 | €2,217 | |
| Slicer, blade 300 mm plain | 1 | €1,658 | in stock |
| Washing table 140x70x90 - 2x sink 60x50x30 | 1 | €1,581 | in stock |
| Washing table 140x70x90 - 2x sink 40x50x30 drain area left | 1 | €1,479 | |
| Cooling counter 3D | 1 | €1,390 | in stock |
| WORKTOP table 180x70 | 1 | €1,367 | in stock |
| Base for convection oven MPD/EPM 1011 | 1 | €1,133 | in stock |
| Plate warmer 120 | 1 | €1,100 | in stock |
| Cooling counter counter top 2D saladette | 1 | €1,047 | in stock |
| Janitorial sink combined with tap feet 70 cm | 1 | €963 | in stock |
| Racking trolley 20 GN | 1 | €893 | in stock |
| Induction table electric cooker 12 performance levels digi. control panel 230 V | 1 | €500 | in stock |
| Wall mounted shelf 140x30 cm | 1 | €110 | in stock |
| Plate drainer 70 cm | 1 | €101 | in stock |
| Freezing cabinet 559 l GN 2/1 | 1 | on request | in stock |
| One hole mixer tap with short lever and shower | 1 | €524 | in stock |
| One hole sink mixer tap, black clinical lever | 2 | €516 | in stock |
| Casserole stainless steel 11 l | 1 | €149 | in stock |
| Pot stainless steel 10 l | 1 | €115 | in stock |
| Sauce Pan stainless steel 4,25 l | 1 | €83 | in stock |
| Sauce Pan stainless steel 2,5 l | 1 | €60 | in stock |
| GN container GN 1/1 - 65 handles stainless steel | 1 | €45 | in stock |
| Rack base for plates, for trays a GN 50x50x11 | 1 | €18 | |
| Total · 44 items + 1× on request | €76,623 | ||
List prices excl. VAT. In the planner you can swap or remove any item and the price updates automatically.
Open in 3DREDFOX equipment for this type of business
A hotel kitchen serves the à la carte restaurant as well as breakfasts and events for guests, often across several shifts. REDFOX offers modular series 900 cooking lines, combi ovens with blast chillers, boiling kettles and tilting pans.
Equip the cold kitchen and serving area with refrigerated counters, saladettes, plate warmers and bain-maries, and the dishwashing room with a pass-through dishwasher with inlet and outlet tables. The range is completed by stainless steel furniture: work tables, sinks and hand wash basins.
Adapt the sample to your business
Open the kitchen in 3D, change the room size, move or swap equipment and see the price straight away. Send the finished design as a no-obligation enquiry.
How to plan a new kitchen or a refurbishment
Try designing your kitchen in 3D – free and without registration.
Define the business and capacity
How many portions, seats or guests a day you will serve. This sets the size of the equipment and the floor area.
Measure the room
Dimensions and the position of doors and windows. For a refurbishment, start from the existing floor plan.
Design the layout in 3D
Place REDFOX products, see their prices and availability and walk through the kitchen.
Send an enquiry
Send the design free of charge to RM Gastro or its partner, who will prepare a quotation.
Frequently asked questions
How much does the equipment for a hotel kitchen cost?
The sample kitchen in the planner (9 × 6.5 m room, à la carte, 100 seats) includes 44 items and comes to €76,623 at REDFOX list prices (list price excl. VAT, 1 items on request). It is a starting layout: the real cost depends on your operation, the number of items and availability. A binding quotation is prepared by a sales representative.
How big does the kitchen for a hotel have to be?
The sample is 9 × 6.5 m (58.5 m²) and designed for à la carte, 100 seats. The real area depends on your menu, the number of portions and the building layout. In the planner you can draw your own floor plan with doors and windows and see right away what fits.
Is the planner also suitable for refurbishing an existing kitchen?
Yes. Draw the floor plan of the existing room with dimensions, doors and windows, place the new equipment and compare layouts in 3D. You can share the finished design by link with your designer or send it as an enquiry.
Does the planner replace a kitchen design?
No. It is a tool for a first layout, choosing equipment and estimating cost. The catering technology and ventilation design and the assessment of the premises are carried out by qualified designers and the competent authorities. You can hand them the design from the planner as a basis.
Is the planner free?
Yes, the design and the enquiry are free and need no registration. The design is saved in your browser as you work.
Other types of business
Try designing your kitchen in 3D – free and without registration.
Free · no registration