
1Plates one way, pots another
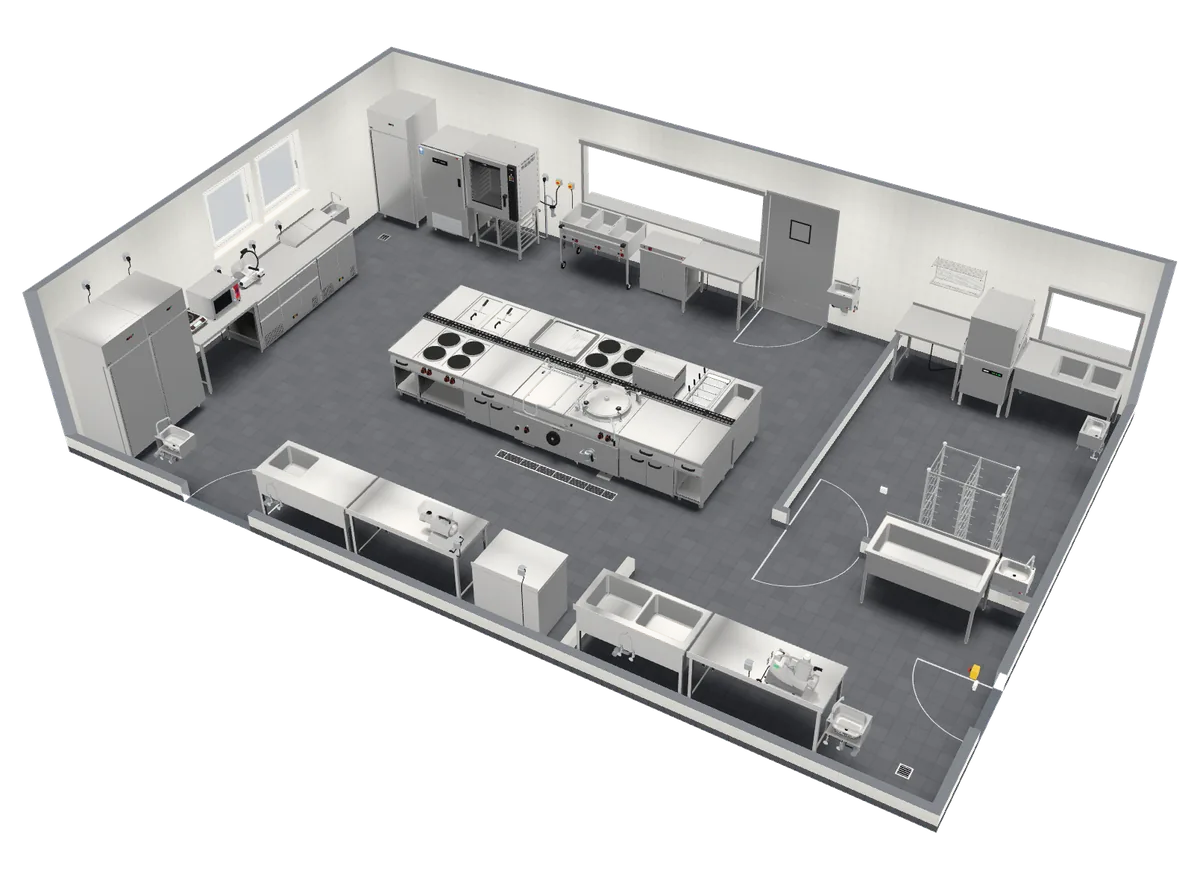
In the school sample the wash-up is not in the servery. A plate goes through a pre-rinse, a pass-through dishwasher and a clean exit table. Pots and trays are washed apart, closer to the hot kitchen, with a sink and a drip table. The person who leaves with a clean plate does not use the door the dirty basket came in by. That is a drawing of the sample, not a rule that every kitchen must copy. On your own plan, check whether the return of dirty ware still crosses the pass.
2Hand-wash at the section
Hand-wash basins sit at the work sections in the samples, not as one basin for the whole room. Dish wash, pot wash and hand wash are three places. If the fridge door opens into the path of dirty plates, the plan still needs a push. The samples leave a gangway between the line and the island that is wider than the door, so a trolley can pass without someone stepping aside. The planner lists the REDFOX codes. It does not size the drains or the hood.
3What Annex II requires
Annex II of Regulation (EC) No 852/2004 requires food premises to be laid out so that good hygiene practice is possible, including protection against contamination, and adequate hand-washing and warewashing. It applies in the EU and the EEA. It does not set your city’s form, fee or number of machines. A plan can show whether wash, hand-wash and the pass share one metre. It cannot tick an inspector’s list.
4Ask for the form
Ask the local food authority which drawing they want and when it is filed. The file you share is a basis for that conversation. It is not a statement that the kitchen complies. The restaurant sample (12 × 7.5 m, à la carte, approx. 110 seats) comes to €110,355 excl. VAT on the euro list, which is the equipment in that sample, not a hygiene verdict. How you pass the link on is on commercial kitchen project.