
1The counter before the form
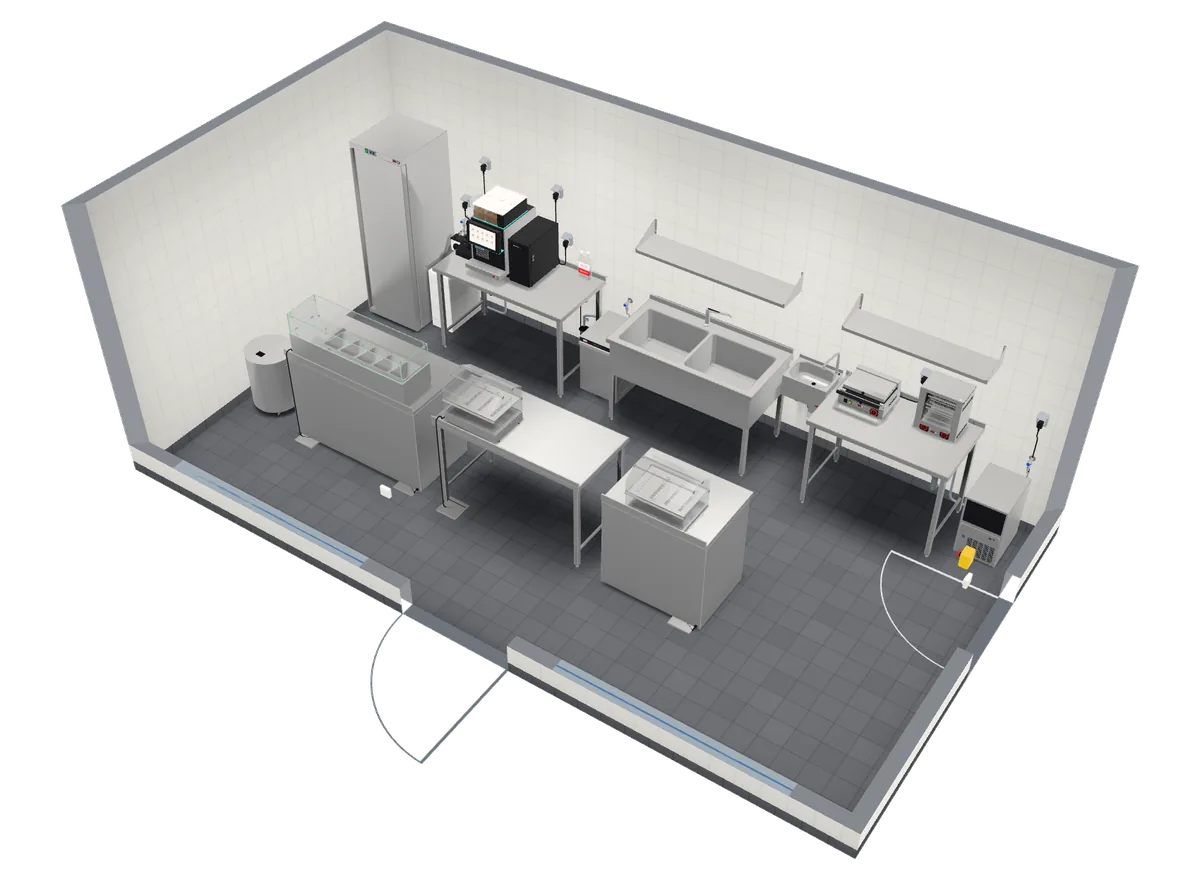
The café sample puts a back counter, about a metre for the person working, a counter facing the guest, and room for a queue by the door. On that counter: a machine for about 90 cups an hour, a grinder, milk refrigeration, a dishwasher, a double sink, a hand-wash basin, a contact grill, a toaster and an ice maker. Dessert and heated displays face the guest. If the queue already stands in the fridge door, the metre behind the counter is too narrow to turn with a cup. Dirty cups should not travel the same metre as clean ones. Move the pieces onto your own doors and windows.
2Ask which drawing they want
The form, the fee and the lead time differ by country and often by city. This page does not invent them. Ask the local food authority which drawing they want, and when it must be filed. Some want the equipment on the plan. Some want a written description of the menu as well. The planner can supply the layout and the REDFOX list. It cannot guess the local form.
3What Annex II actually says
Annex II of Regulation (EC) No 852/2004 requires food premises to be laid out so that good hygiene practice is possible, including protection against contamination. It does not publish a national application form, a number of dishwashers, or a fee. On the café plan that requirement is one metre: clean cups leave toward the guest, dirty cups return toward the back counter, and the hand-wash basin is not the glass sink. The longer reading is on hygiene requirements.
4The euro list, not an opening total
The café sample (6.5 × 3.4 m, 40 seats, 24 items) comes to €27,155 excl. VAT on the REDFOX euro list. The 3D catalogue has 1,325 products, so a machine can be swapped for another width and the price follows. Rent, staff and building work are not in that figure. We do not publish a total cost of opening.
5Hand the link on
Send the finished design as a no-obligation enquiry, or share the link. A designer needs the doors and the windows with it, because the sample walls are not yours. The file is a basis for that conversation. It is not a compliant set of documents, and it is not the authority’s decision. Dealers who want the planner on their own site will find the terms on for partners.