
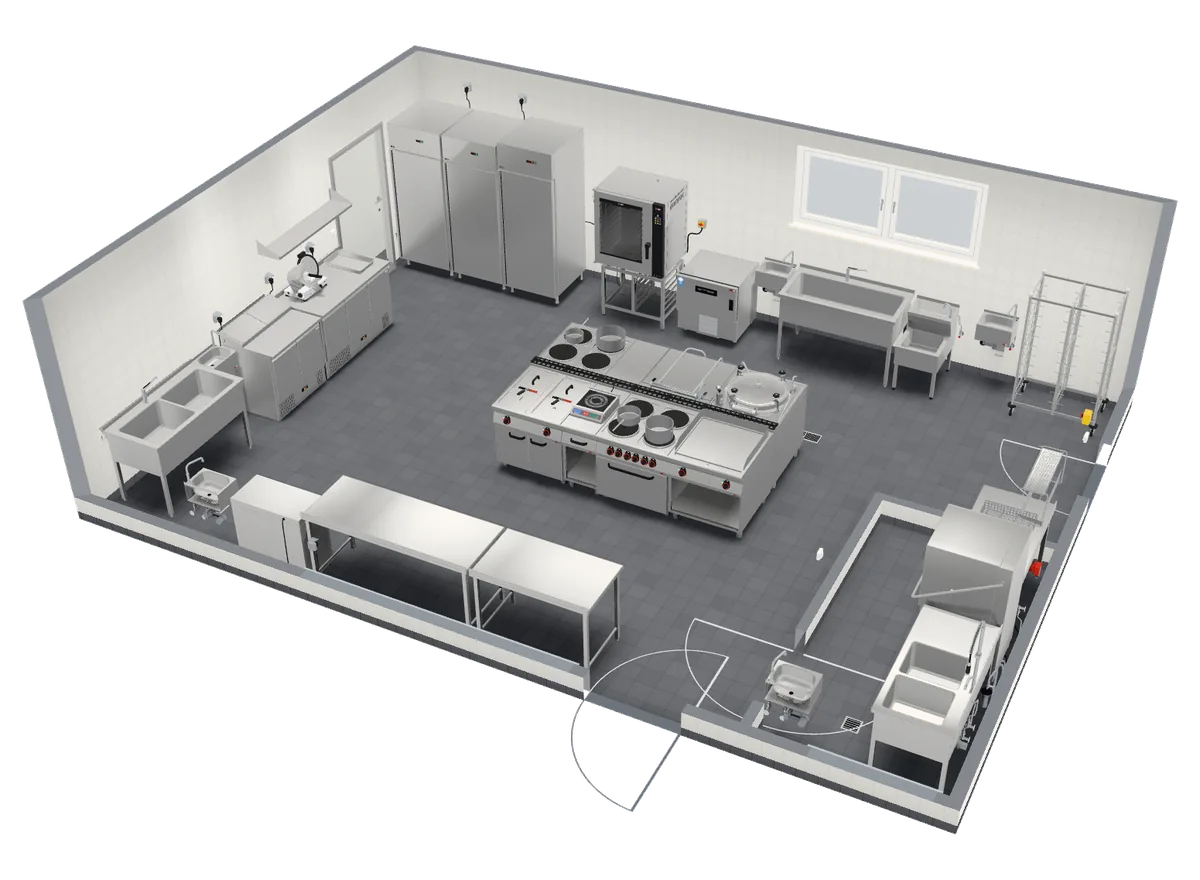
1Breakfast ware still in the machine
Breakfast, lunch and dinner do not share one wash-up if the morning plates are still in the machine when dinner starts. The hotel sample holds about 100 à la carte covers in 9 × 6.5 m. Cold storage sits by the goods door so raw meat does not return through the pass. A combi oven stands with a blast chiller beside it. The wash-up is behind a partition: pre-rinse, a pass-through dishwasher, a clean exit table. Pots stay nearer the hot kitchen, with their own sink and drip table. Ask whether the second service starts before the first is out of the machine. If it does, the wash-up needs its own corner.
2Fryer at the end of the island
On the island the fryer sits at the end, next to a neutral top, not against a kettle. Behind that top is a range with an oven and a grill. The neutral top is where a basket can pause. The other side of the island, toward the cold store, holds a range, a pan and a kettle, with clear floor in front of the lid. These positions are the sample. Your doors will push the island. The steps from seats to menu are in the planning guide.
3Ask how this kitchen is notified
Ask the local food authority how a hotel kitchen is notified or approved, and which drawing they want. This page does not name a form, a fee or a number of days. Annex II of Regulation (EC) No 852/2004 requires a layout in which good hygiene practice is possible, including protection against contamination. It does not say how a hotel files. The drawing is a basis for that question. How you hand it to a designer is on commercial kitchen project.
4Euro list price of the sample
The restaurant sample (12 × 7.5 m, à la carte, approx. 110 seats, 50 items) comes to €110,355 excl. VAT on the REDFOX euro list. The hotel room of 9 × 6.5 m is a different drawing, so that sum does not stand in for it. Rent, staff and building work are not included. Other samples are on equipment cost.