
1The queue before the kettles
Three hundred lunches do not fit one hatch without stretching the wait. The children’s queue stays in the dining room, clear of the pot wash. The sample shows whether a second servery fits beside the first: GN wells, a plate warmer, a chilled section. Put the queue on your plan, with the dining-room door, and see whether it reaches the wash-up before you choose the kettles. If the second sitting starts while the pots are still being washed, one servery walks the queue into the work zone.
2Cold, meat, vegetables, island
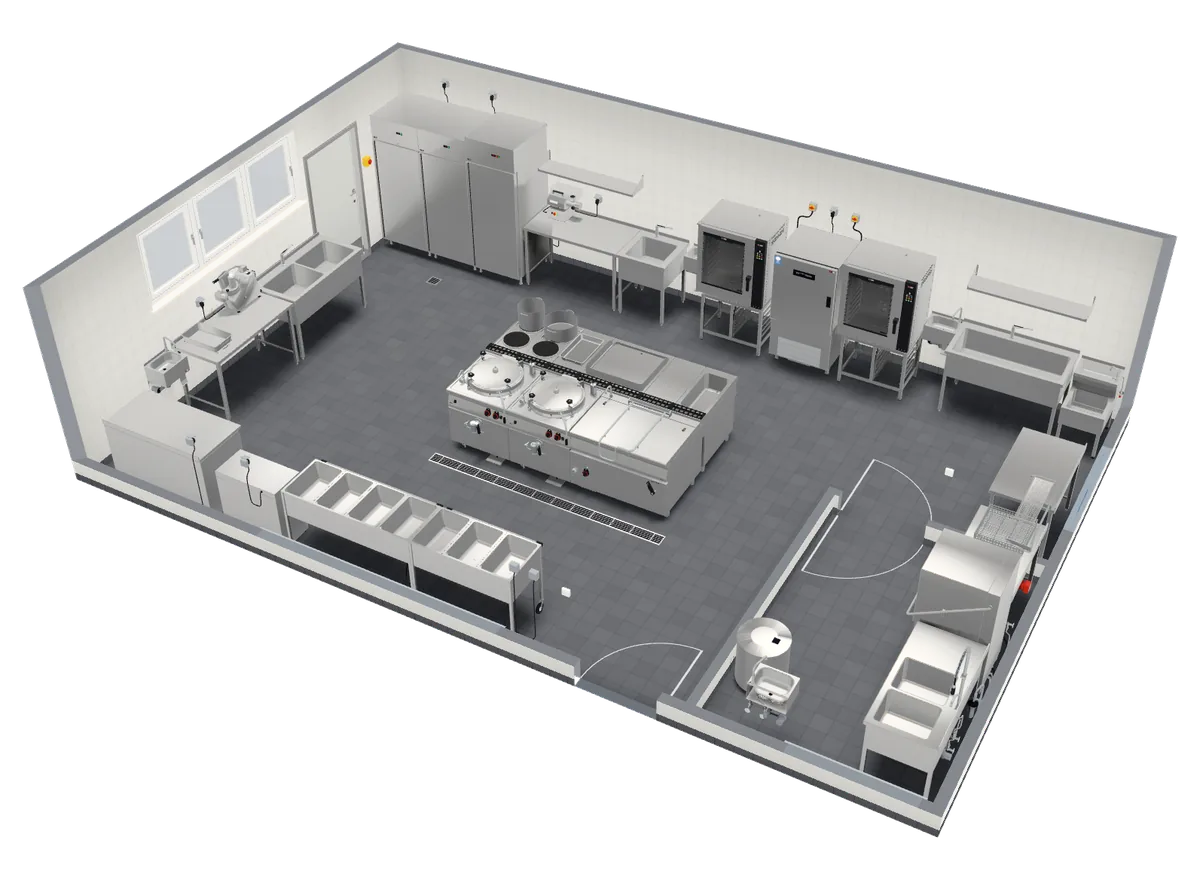
The school sample is 10 × 6.5 m. Cold storage is by the goods door so raw food does not return through the servery. Meat is prepared on one wall. Vegetables sit under the windows, on their own bench, with a sink and a hand-wash at that section. The cooking island faces the servery, not the store door. Two 10-GN combi ovens and a 10-GN blast chiller stand beside it. On the island: a range with an oven, a grill, a bain-marie or kettles, and a pan. These are the sample’s walls. Yours will move them.
3Ask how a school kitchen is notified
Ask the local food authority how a school kitchen is notified or approved, and whether they want a floor plan with the equipment. This page does not invent a school-only statute, a grant or a nutrition rule. Annex II of Regulation (EC) No 852/2004 still asks for a layout in which good hygiene practice is possible, including protection against contamination. The drawing is a basis. The authority says which papers it wants.
4The euro list, then the link
The school sample (50 items, 300 lunches a day) comes to €103,806 excl. VAT on the euro list. The figure follows the equipment in the 10 × 6.5 m room. Building work, the hood and staff are outside it. Send the link before the school closes for the works, with the dimensions and the list. How that file becomes a brief is on commercial kitchen project.