1Glass, ice and the back bar
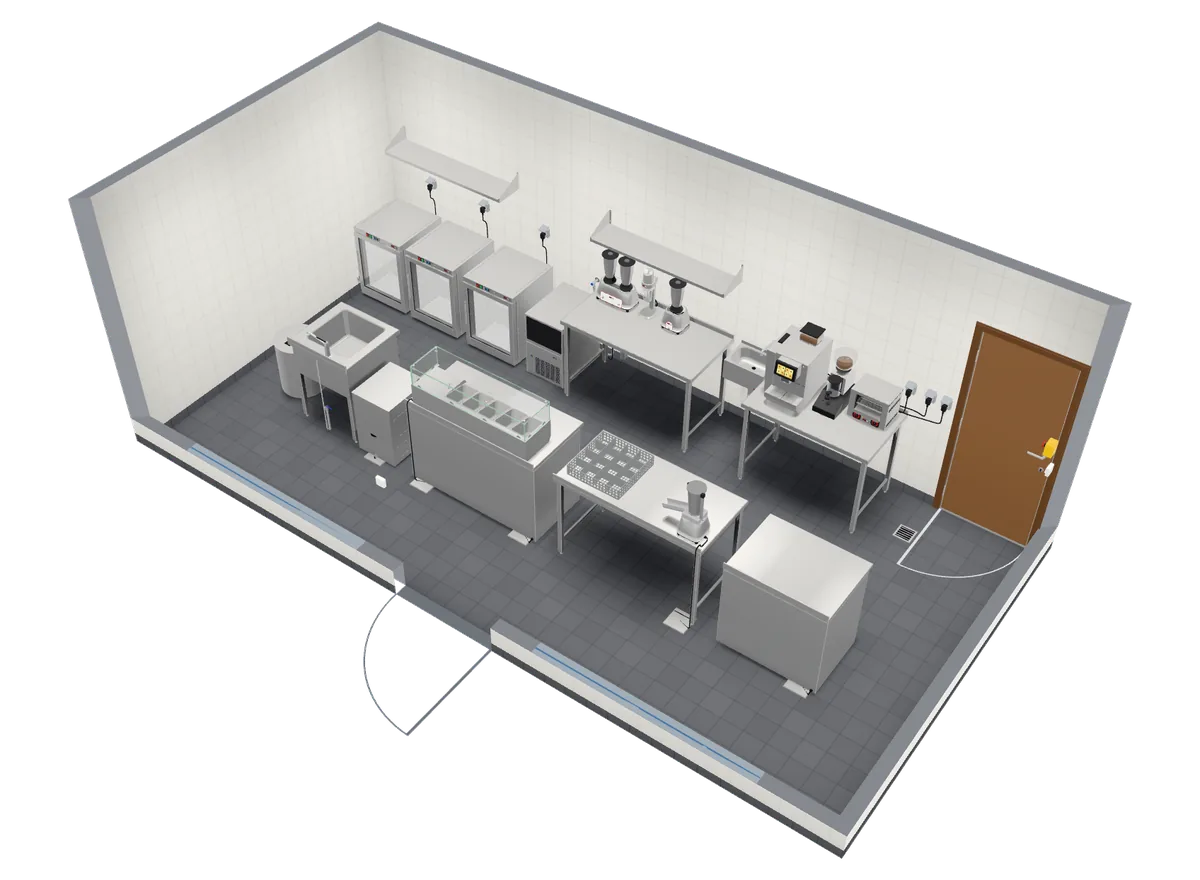
The bar sample is 7 × 3.4 m: a back bar, about a metre for the person, and a work bar toward the guest. Three bottle fridges, an ice maker and blenders sit at the back. The hand-wash basin is not the glass sink. At the guest side are the glass sink and the glasswasher, and a surface where clean glasses do not meet the return of dirty ones. Ice, bottle and glass cross on that one metre. If a guest already stands in the fridge door, the door does not open and the clean glass waits. Say whether you wash only glasses or plates as well. A double sink and a machine do not share one queue when plates arrive between glasses.
2The café counter, a shorter beat
A café in the same planner is 40 seats in 6.5 × 3.4 m: back counter, a metre of staff space, guest counter, queue by the door. A machine for about 90 cups an hour, grinder, milk fridge, dishwasher, double sink, hand-wash, contact grill, toaster and ice maker. Displays face the guest. The useful question is whether guests queue for a cup or sit at the bar, and whether dirty glass crosses clean cups. Two samples, not two permits.
3Ask how a bar is notified
Ask the local food authority how a café or a bar is notified, and which drawing they want. A shorter menu does not remove Annex II of Regulation (EC) No 852/2004: the layout must allow good hygiene practice, including protection against contamination. This page does not name a form. The flows are on hygiene requirements.
4What the counter costs
The café sample (6.5 × 3.4 m, 40 seats, 24 items) comes to €27,155 excl. VAT on the euro list. That is the equipment in that sample, not the bar and not the cost of opening. The catalogue has 1,325 products if you swap a machine for another width.
5Hand the link on
Share the link with the door marked, or send it as a no-obligation enquiry. The drawing is a basis for the submission. It is not proof that the café or the bar meets the local rules. How a designer uses it is on commercial kitchen project.